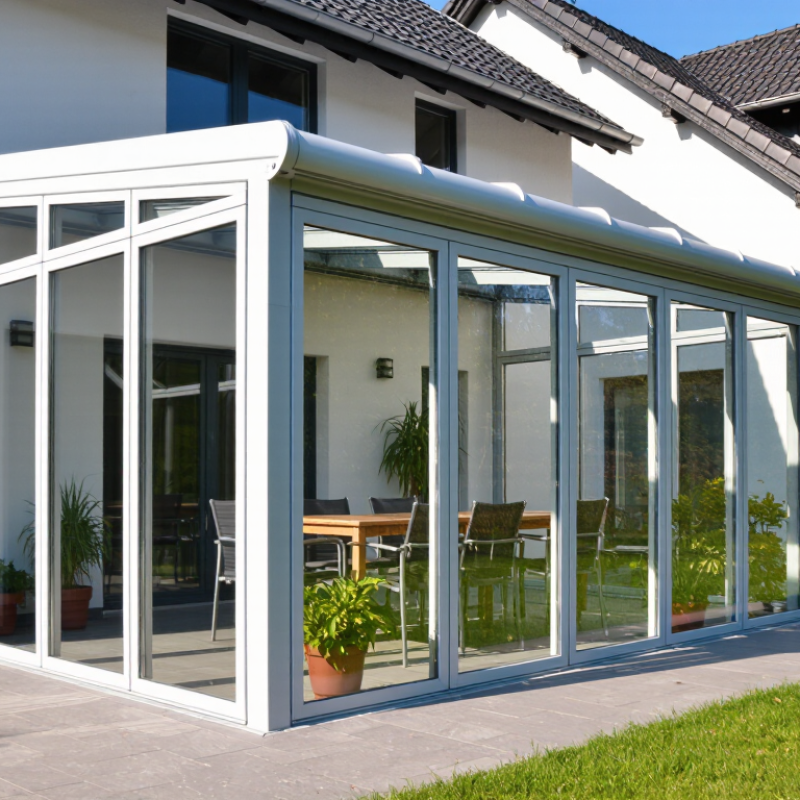
Aluminium Extruded For Sunroom is more than a shaped metal frame. It forms the structural language of a bright, comfortable living space. Extruded profiles support glazing, roof panels, doors, vents, and drainage channels. Their internal geometry also influences strength, insulation, and installation speed.
Daniel Mercer, a building-envelope consultant with experience in residential glazing systems, explains, “A good sunroom profile should carry the load, control water, and disappear visually.” That simple observation matters. A narrow frame can improve daylight, but it may reduce stiffness. A thicker section can feel secure, yet appear heavy beside delicate glass. Design involves trade-offs.
Aluminium Extruded For Sunroom systems usually include thermal breaks, powder-coated surfaces, and carefully engineered joints. The thermal break separates indoor and outdoor aluminium, reducing heat transfer and interior condensation. Powder coating protects the surface from weather while adding color options, such as white, bronze, or charcoal grey. Proper drainage remains essential. Rainwater must move away through hidden channels, not collect behind seals.
I have seen attractive sunrooms fail because small details were ignored. Weak corners. Poorly aligned gaskets. Overlooked roof loads. These mistakes are not dramatic at first. Later, drafts and dripping frames reveal them.
A perfect profile does not exist. The right choice depends on span, glazing weight, climate, ventilation, and budget. This guide examines those decisions clearly. It explains what Aluminium Extruded For Sunroom means, how profiles are manufactured, and why section design affects comfort and durability. It also questions common assumptions, because a shiny frame is not automatically a reliable one.
What Is Aluminium Extruded For Sunrooms?
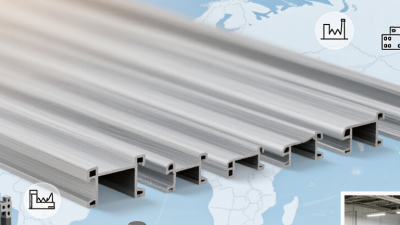
Aluminium extrusion is the process of pushing heated aluminium through a shaped die. This creates long, precise profiles for sunroom construction. The profiles may form roof rafters, wall frames, gutters, sills, doors, and corner posts. Unlike a flat sheet, an extruded section can include internal ribs and channels. These details improve strength without adding unnecessary weight.
In a sunroom, aluminium extrusion provides the main structural skeleton around glass or insulated panels. It transfers roof loads toward the foundations and helps keep openings square. Properly designed profiles also create grooves for seals, drainage paths, and fixing screws. Thermal-break sections can reduce heat transfer through the frame. That matters when the room faces strong summer sun or cold winter winds. A technical designer should check wind loads, roof span, glazing weight, and local building requirements before selecting a profile.
Small details matter.
On site, installers must cut each length accurately and protect the powder-coated surface from scratches. A poorly aligned joint can allow water inside, even when the aluminium itself is corrosion-resistant. I have found that drainage holes are often treated as minor features, but blocked channels can cause serious staining and leaks. Extrusion does not solve every design problem. Thin profiles may look elegant, yet they can flex under heavy glazing or strong wind. Careful calculations, sound installation, and regular inspection remain necessary.
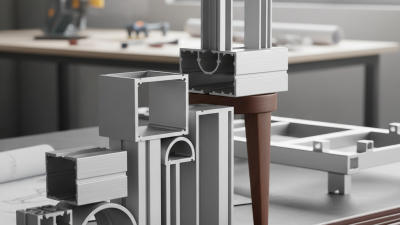
Aluminium extrusion forms the structural skeleton of a sunroom. Heated aluminium is pushed through shaped dies to create accurate, repeatable profiles. Common sections include roof rafters, eaves beams, corner posts, mullions, and horizontal transoms. Each profile has a different role. Rafters carry roof glazing, while posts transfer loads toward the foundation.
Hollow chambers can improve stiffness without adding unnecessary weight. Aluminium also resists moisture, insects, and ordinary outdoor corrosion when properly finished.
Small components matter just as much. Glazing beads hold glass or polycarbonate panels in place. EPDM gaskets create flexible seals around the glazing edges.
Sliding door tracks guide rollers and need careful drainage.
Gutters, downpipes, flashing channels, and ridge caps help control rainwater. Thermal-break profiles use insulating strips between inner and outer aluminium sections. This reduces heat transfer, although it cannot replace correct glass selection or ventilation.
Profile choice depends on span, wind exposure, roof pitch, drainage, and local building requirements. A narrow frame may look elegant but could flex across a wide opening. A heavier section may perform better, yet it can reduce visible daylight.
Installers should check wall thickness, fastener positions, and gasket compression before cutting. Small errors become obvious during rainy weather.
Even experienced teams sometimes underestimate condensation around cold aluminium surfaces. Good detailing, regular inspection, and accurate site measurements remain essential.
What Is Aluminium Extruded For Sunrooms?
Aluminium extrusion supports sunroom design by forming precise, lightweight structural profiles. Billets are heated and pressed through dies, creating frames with consistent cross-sections. These profiles can become roof rafters, wall mullions, gutters, and corner posts.
The International Aluminium Institute estimates that buildings and construction consume about one quarter of global aluminium. Its reports also indicate that approximately 75% of aluminium ever produced remains in productive use. That durability matters in sunrooms, where frames face sunlight, rain, humidity, and repeated temperature changes.
Extrusion simplifies assembly.
Fabricators can cut profiles to measured lengths and add drainage channels, screw ports, and gasket grooves during production. Thermal-break designs reduce direct heat transfer through the frame. This detail supports better indoor comfort, although glass performance and installation quality remain equally important.
The International Energy Agency reports that buildings account for around 30% of global energy demand. A sunroom can increase heat gain if shading, ventilation, and glazing are poorly selected. Aluminium cannot solve that alone. This is where the design needs honest review.
Engineers commonly specify alloy 6063 for architectural profiles because it offers good corrosion resistance, surface quality, and extrudability. Connections still require care. A slightly misaligned corner can distort seals and create water paths. In practice, accurate cutting, controlled fastening, and on-site inspection often matter as much as the extrusion itself.
Extruded aluminium is widely suited to sunroom frames because it combines low density with relatively high thermal conductivity, allowing lightweight profiles to be manufactured with tailored channels for glazing, drainage, seals and fasteners. The values below are representative room-temperature engineering values; exact performance varies by alloy, temper, coating and section design.
Extruded aluminium is formed by pushing heated aluminium through a shaped die. This process creates long, accurate profiles for sunroom frames, roof supports, gutters, and door tracks. Each profile can include channels for seals, drainage, glazing, and fasteners. That accuracy helps installers produce cleaner joints and more consistent measurements on site.
Strength matters.
Aluminium offers a useful balance between low weight and structural stability. It resists rot, insects, and many weather-related problems that affect timber. A correctly finished surface can also withstand sunlight and rain for years. In coastal areas, however, material grade, coating quality, and regular cleaning deserve closer attention.
Thermal performance is another major benefit.
Aluminium profiles with thermal breaks reduce heat transfer through the frame. This can make the room more comfortable during hot summers and cold mornings. Still, the frame is only one part of the system. Glass selection, roof insulation, ventilation, and accurate sealing influence results just as strongly. A poorly sealed joint can waste the benefits of a high-quality profile.
In practical installation work, installers should check drainage paths and expansion allowances carefully. Aluminium expands with temperature changes, although usually less dramatically than some other materials. Engineers must also assess wind loads, roof weight, local weather, and foundation movement. Extruded aluminium is durable, but it is not maintenance-free. Cleaning debris from channels and checking seals can prevent small defects from becoming expensive repairs.
What Is Aluminium Extruded For Sunrooms?
Factors to Consider When Choosing Sunroom Aluminium Extrusions
Aluminium extrusion is formed by pressing heated alloy through a shaped die. For sunrooms, it creates precise profiles for posts, roof rafters, frames, gutters, and sliding doors. These sections can be hollow, reinforced, or thermally broken. Each design affects strength, insulation, drainage, and installation speed.
Thermal performance deserves close attention. The U.S. Department of Energy reports that windows can cause 25–30% of residential heating and cooling energy use. Poorly designed sunroom frames may increase heat transfer around large glass panels. Choose profiles with thermal breaks, compatible gaskets, and enough space for double or triple glazing. Small details matter.
Strength is equally important. Check alloy temper, wall thickness, span limits, and local wind-load calculations. A thicker profile is not automatically safer. Geometry often provides better stiffness with less material. The International Energy Agency states that buildings consume about 30% of global final energy, so material efficiency also matters.
Finish quality affects long-term reliability. Powder coating should be uniform, while anodizing can improve surface durability. Ask for documented coating tests and corrosion ratings. Drainage channels must remain clear after cutting and assembly. I have seen attractive frames fail because water had nowhere to go. That mistake is easy to overlook. Door tracks also need accurate alignment, especially where rain and dust are common. Specification sheets help, but verified project performance is more convincing.
| Selection Dimension | Typical Data or Options | Why It Matters for a Sunroom | Recommended Selection Guidance |
|---|---|---|---|
| Common Extrusion Alloy | 6063 aluminium alloy is widely used for architectural extrusions because it provides good surface finish, corrosion resistance, and moderate strength. | The alloy affects strength, appearance, machinability, and the quality of anodized or coated finishes. | Use an architectural-grade alloy such as 6063 when appearance and smooth extrusion surfaces are important. Confirm the alloy designation in the project specification. |
| Typical Temper | T5 and T6 tempers are commonly specified for aluminium profiles. T6 generally provides higher strength than T5. | Higher strength can help profiles resist wind loads and maintain dimensional stability, although the final capacity also depends on profile geometry and support spacing. | Select the temper according to structural calculations rather than choosing solely by nominal strength. |
| Profile Wall Thickness | Approximately 1.2–2.0 mm is common for many non-structural or lightly loaded architectural sections; larger or reinforced sections may require more. | Wall thickness influences stiffness, screw holding, resistance to denting, and extrusion weight. | Use engineering calculations to determine the required thickness. Avoid selecting a thin profile for wide roof spans or high-wind locations without verification. |
| Thermal Break | Thermally broken systems use a low-conductivity separator, commonly a polyamide strip, between the interior and exterior aluminium sections. | Aluminium conducts heat efficiently. A thermal break reduces direct heat transfer, improves interior surface temperature, and helps limit condensation risk. | For heated or cooled sunrooms, choose a tested thermally broken system and verify its whole-window or whole-door thermal performance. |
| Thermal Conductivity of Aluminium | Approximately 200–235 W/(m·K), depending on alloy and material condition. | This high conductivity explains why an unbroken aluminium frame can create a thermal bridge. | Do not judge energy performance from the aluminium alloy alone. Consider the thermal break, glazing, gaskets, drainage, and installation details together. |
| Profile Geometry | Common shapes include rectangular tubes, channels, mullions, rafters, perimeter frames, sashes, glazing beads, and gutter sections. | Shape and section depth have a major effect on bending stiffness and deflection control. | Choose deeper or internally reinforced sections for long rafters, roof beams, and large openings where calculations show higher deflection demands. |
| Glazing Compatibility | Profiles may be designed for single glazing, insulating glass units, laminated glass, or polycarbonate panels. Pocket dimensions must match the selected panel thickness. | Incorrect glazing rebates can cause poor sealing, glass movement, installation difficulty, or excessive stress on the frame. | Confirm glazing thickness, bite depth, setting-block position, and gasket compatibility before finalizing the extrusion design. |
| Water Management | Well-designed systems typically include sloped glazing rebates, drainage channels, weep holes, and pressure-equalized or baffled paths where applicable. | Sunroom roofs and vertical glazing are exposed to wind-driven rain. Drainage details help prevent leakage and trapped moisture. | Review drainage paths as a complete system. Weep holes must remain unobstructed after fabrication and installation. |
| Air and Water Sealing | EPDM, silicone, or compatible elastomeric gaskets may be used, depending on the system design and glazing requirements. | Seals control air leakage, water penetration, noise, and movement between the aluminium frame and glazing. | Use gaskets specified for the profile and glazing type. Check resistance to ultraviolet exposure, temperature changes, and compression set. |
| Wind Load and Structural Span | Required capacity depends on local wind speed, building height, exposure, roof shape, glazing weight, and support spacing. | Sunroom roof rafters and perimeter frames must resist pressure, suction, and serviceability deflection. | Determine section size and spacing using local building-code loads and project-specific structural calculations. There is no universal safe span for an extrusion. |
| Coefficient of Thermal Expansion | Aluminium expands at approximately 23 × 10−6 per °C. | Long profiles can change length significantly between hot and cold conditions, creating stress if movement is restrained. | Provide suitable expansion allowances, slotted fixing points, and movement joints for long runs and large glazed areas. |
| Surface Finish | Common options include mill finish, anodizing, and powder coating. Anodized aluminium is often specified by coating thickness class; powder coating performance depends on coating system and pretreatment. | The finish affects corrosion resistance, colour stability, scratch resistance, and long-term appearance. | Specify a finish suitable for the exposure environment, especially in coastal or industrial locations. Confirm colour, gloss, coating thickness, and maintenance requirements. |
| Corrosion Resistance | Aluminium naturally forms a protective oxide layer, but surface damage and contact with dissimilar metals can still cause corrosion. | Moisture, salts, and galvanic contact can reduce appearance and service life. | Use compatible fasteners, isolate dissimilar metals where required, avoid water traps, and select a marine-suitable finish for coastal applications. |
| Fastener and Joint Design | Common connection methods include mechanical screws, cleats, splice sleeves, brackets, and concealed joinery. | Connections transfer wind, dead, and thermal movement loads while also affecting appearance and water tightness. | Check screw edge distances, thread engagement, joint tolerances, and corrosion compatibility. Do not rely on adhesive alone for primary structural connections. |
| Manufacturing Tolerance | Extrusion dimensional tolerances are governed by the applicable product or architectural extrusion standard and by the agreed profile specification. | Tolerances affect corner joints, glazing fit, gasket compression, and the interchangeability of fabricated components. | Define critical dimensions and acceptable tolerances on the extrusion drawing, especially for glazing pockets, thermal-break slots, and interlocking parts. |
| Applicable Standards | Potential references include EN 755 for extruded aluminium products, EN 12020 for precision extruded profiles, and ASTM B221 for aluminium-alloy extruded bars, rods, wire, profiles, and tubes. | Standards provide requirements or guidance for alloy, temper, dimensions, mechanical properties, and product quality. | Use the standards required by the project location and contract documents. Confirm that the selected profile is tested as a complete glazing or framing system where performance certification is required. |
| Maintenance Requirements | Routine cleaning with clean water and a mild, non-abrasive detergent is generally suitable for finished aluminium surfaces. | Removing dirt, salts, and pollutants helps preserve the finish and keeps drainage openings functional. | Inspect gaskets, sealants, fasteners, joints, and drainage holes periodically. Avoid abrasive cleaners, strong acids, and alkaline chemicals. |