Why Choose Architectural Aluminum Profiles?
Why Choose Architectural Aluminum Profiles?
Architectural Aluminum Profiles are shaping lighter, cleaner, and more adaptable building envelopes. They frame curtain walls, windows, doors, partitions, and solar-shading systems. Their slim lines also bring more daylight into offices, stations, and residential interiors.
The International Aluminium Institute reports that roughly 75% of all aluminium ever produced remains in productive use. The Aluminum Association states that recycled aluminium requires about 95% less energy than primary aluminium production. These figures support circular design, but they do not make every project sustainable automatically. Transport distances, coating choices, thermal breaks, and fabrication waste still matter.
Grand View Research identified construction as a major application sector in its 2024 aluminium extrusion market analysis. The report also highlights demand for lightweight, corrosion-resistant, and energy-efficient components. That demand is visible on real projects. Extruded profiles can form precise frames around glass, while powder coatings protect exposed surfaces from rain and urban pollution.
Heidi Brock, President and CEO of The Aluminum Association, has described aluminium as “a material of choice for a low-carbon future.” Her statement reflects its durability and recycling potential. Yet performance depends on responsible specification. Poorly designed joints can create thermal bridging. Inconsistent tolerances can delay installation.
The best choice is rarely the cheapest profile. It is the profile that balances strength, insulation, finish, service life, and recyclability. Architectural Aluminum Profiles deserve careful comparison, not automatic praise. Product data, verified environmental declarations, and experienced engineering support should guide the final decision.
What Are Architectural Aluminum Profiles?
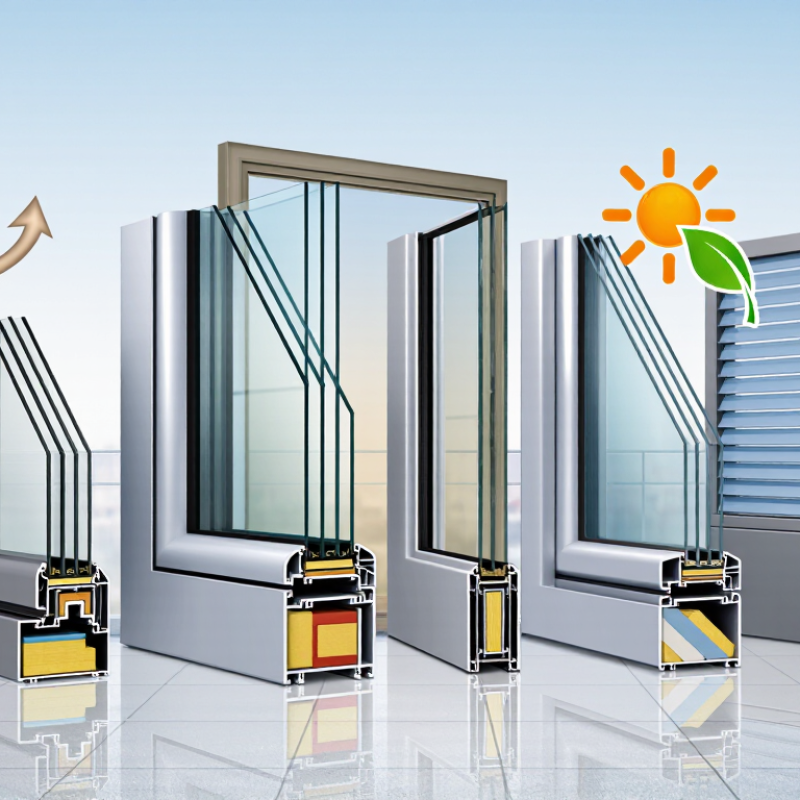
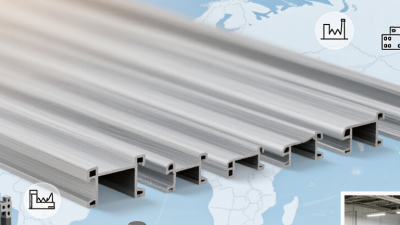
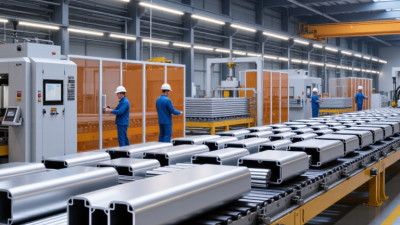
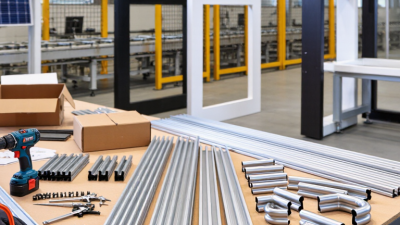
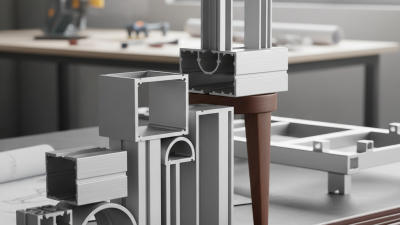
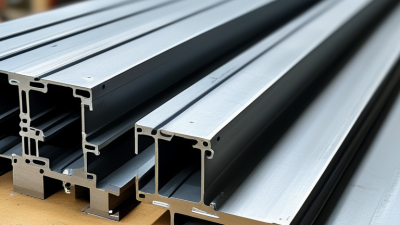
Architectural aluminum profiles are precision-extruded sections designed for buildings. They create frames, curtain walls, doors, windows, partitions, and shading systems. Unlike basic metal bars, their cross-sections are engineered for strength, drainage, glazing, and hardware placement. Small geometry matters. A narrow channel may hold a gasket, while a hollow chamber can reduce weight and improve rigidity. Common profiles use aluminum alloys with controlled wall thickness, surface finishes, and dimensional tolerances. In practical fabrication, these details affect cutting accuracy, corner joints, installation speed, and long-term appearance.
Industry data explains their wider relevance. The International Aluminium Institute identifies building and construction as a major aluminum-consuming sector, representing roughly one-quarter of global aluminum use in several market assessments. Its Aluminium Sector Greenhouse Gas Pathways to 2050 report states that recycled aluminum needs about 5% of the energy required for primary production. That advantage depends on effective collection and recycling systems. It is not automatic.
Architectural profiles also support lighter building envelopes and adaptable designs. The 2023 Global Status Report for Buildings and Construction, published by the United Nations Environment Programme, reports that buildings account for about 34% of global energy demand and 37% of energy-related emissions. Aluminum profiles cannot solve this problem alone. Poorly designed joints, thermal bridges, or excessive material use can weaken performance. Thermal breaks, correct drainage, suitable coatings, and verified installation remain essential. The definition is practical, not perfect: a profile becomes truly architectural when its shape, performance, and building application work together.
Why Choose Architectural Aluminum Profiles?
Architectural aluminum profiles combine low weight with the structural strength needed for doors, windows, curtain walls, partitions, and façades. Their density is approximately one-third that of steel, which can reduce handling and frame weight while maintaining good durability.
Typical material density values: aluminum alloy, approximately 2,700 kg/m³; steel, approximately 7,850 kg/m³; uPVC, approximately 1,400 kg/m³; and softwood, approximately 500 kg/m³. Actual values vary by alloy, grade, and material composition.
What Benefits Do Aluminum Profiles Offer in Construction?
Why Choose Architectural Aluminum Profiles?
Architectural aluminum profiles offer practical benefits in construction, especially where weight, durability, and design flexibility matter. Aluminum is light, yet its strength-to-weight ratio supports slimmer frames and easier handling on site. It resists rust naturally through a protective oxide layer. That matters for façades, doors, windows, and humid interiors.
Energy performance needs closer attention. The 2023 Global Status Report for Buildings and Construction reported that buildings and construction used 34% of global energy and produced 37% of energy- and process-related carbon dioxide emissions in 2022. Aluminum profiles can support thermal-break systems, reducing heat transfer through frames. However, the profile alone cannot guarantee efficiency. Glass, seals, installation quality, and local climate still control the result. This is where some specifications fall short.
Recycling adds another advantage. The International Aluminium Institute reports that recycling aluminum requires about 5% of the energy used for primary production, saving roughly 95%. Recycled content can lower embodied impacts, but documentation and material sorting remain essential. The assumption that every profile is automatically sustainable is too simple.
Tips: Specify thermal breaks early. Check U-values, drainage paths, coating durability, and structural loads. Request recycled-content evidence and a product life-cycle declaration. Leave room for review; real projects often expose details that drawings miss.
Where Are Architectural Aluminum Profiles Commonly Used?
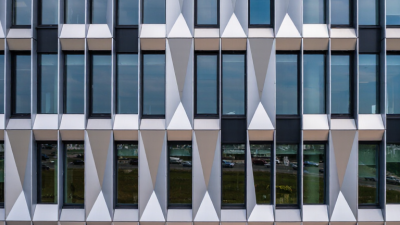
Architectural aluminum profiles are common wherever buildings need strength, clean lines, and controlled daylight. The International Aluminium Institute’s 2023 sector pathway report estimates that buildings and construction consume about 25% of global aluminum demand. This reflects widespread use in curtain walls, doors, windows, skylights, and balcony railings. Profiles also support office partitions, shopfronts, hospital interiors, and transit facilities. Their slim sections create wider glass areas, while powder coating or anodizing improves surface durability. In practice, installers value accurate profiles because small dimensional errors can affect seals, drainage, and alignment.
Tips:
Select profiles according to span, wind load, thermal performance, and local climate. A thicker profile is not always better. Poorly designed connections can still cause water leakage or heat loss. Check tested performance data, not only appearance.
Aluminum profiles are also used for sun-shading fins, ventilated façades, and lightweight interior screens. The International Energy Agency’s 2023 buildings report identifies buildings as responsible for roughly 30% of global energy demand. This makes thermal breaks and airtight detailing especially important around windows. Recycled aluminum can reduce environmental impact, but its benefit depends on verified recycled content and efficient production. Designers sometimes focus too heavily on the frame itself. The glass, gasket, fastener, and installation method matter just as much. That detail is easy to underestimate.
How Should Architectural Aluminum Profiles Be Selected?
Why Choose Architectural Aluminum Profiles?
How Should Architectural Aluminum Profiles Be Selected?
Selection should begin with building performance, not appearance. The U.S. Department of Energy reports that windows can cause about 25% of residential heating and cooling energy use. Therefore, specify profiles with thermal breaks, suitable glazing pockets, and verified U-values. A slim frame may look elegant, yet it can perform poorly in a hot façade.
Check the project conditions carefully. Coastal buildings need strong corrosion resistance and tested surface finishes. High-rise façades require verified air, water, and structural performance. Ask for test evidence, alloy certificates, dimensional tolerances, and coating records. The 6063 alloy is widely used for architectural extrusion because it offers a practical balance of formability, strength, and finish quality. Still, alloy choice alone does not guarantee durability.
Do not ignore installation.
The International Aluminium Institute reports that recycled aluminium uses about 95% less energy than primary aluminium production. Recycled content can reduce embodied energy, but its quality and traceability need review. A poorly designed drainage path may defeat an excellent profile. I have seen attractive sections fail because seals were compressed unevenly or thermal breaks were undersized. That detail is easy to miss. Selection should also consider fabrication limits, replacement access, local climate, and the supplier’s test method. Cost matters, but the cheapest profile often transfers expense to installation, maintenance, and energy use.






 wechat